We tailor every marketing campaign to a customer’s requirements and we have access to quality marketing tools such as professional photography, video walk-throughs, drone video footage, distinctive floorplans which brings a property to life, right off of the screen.
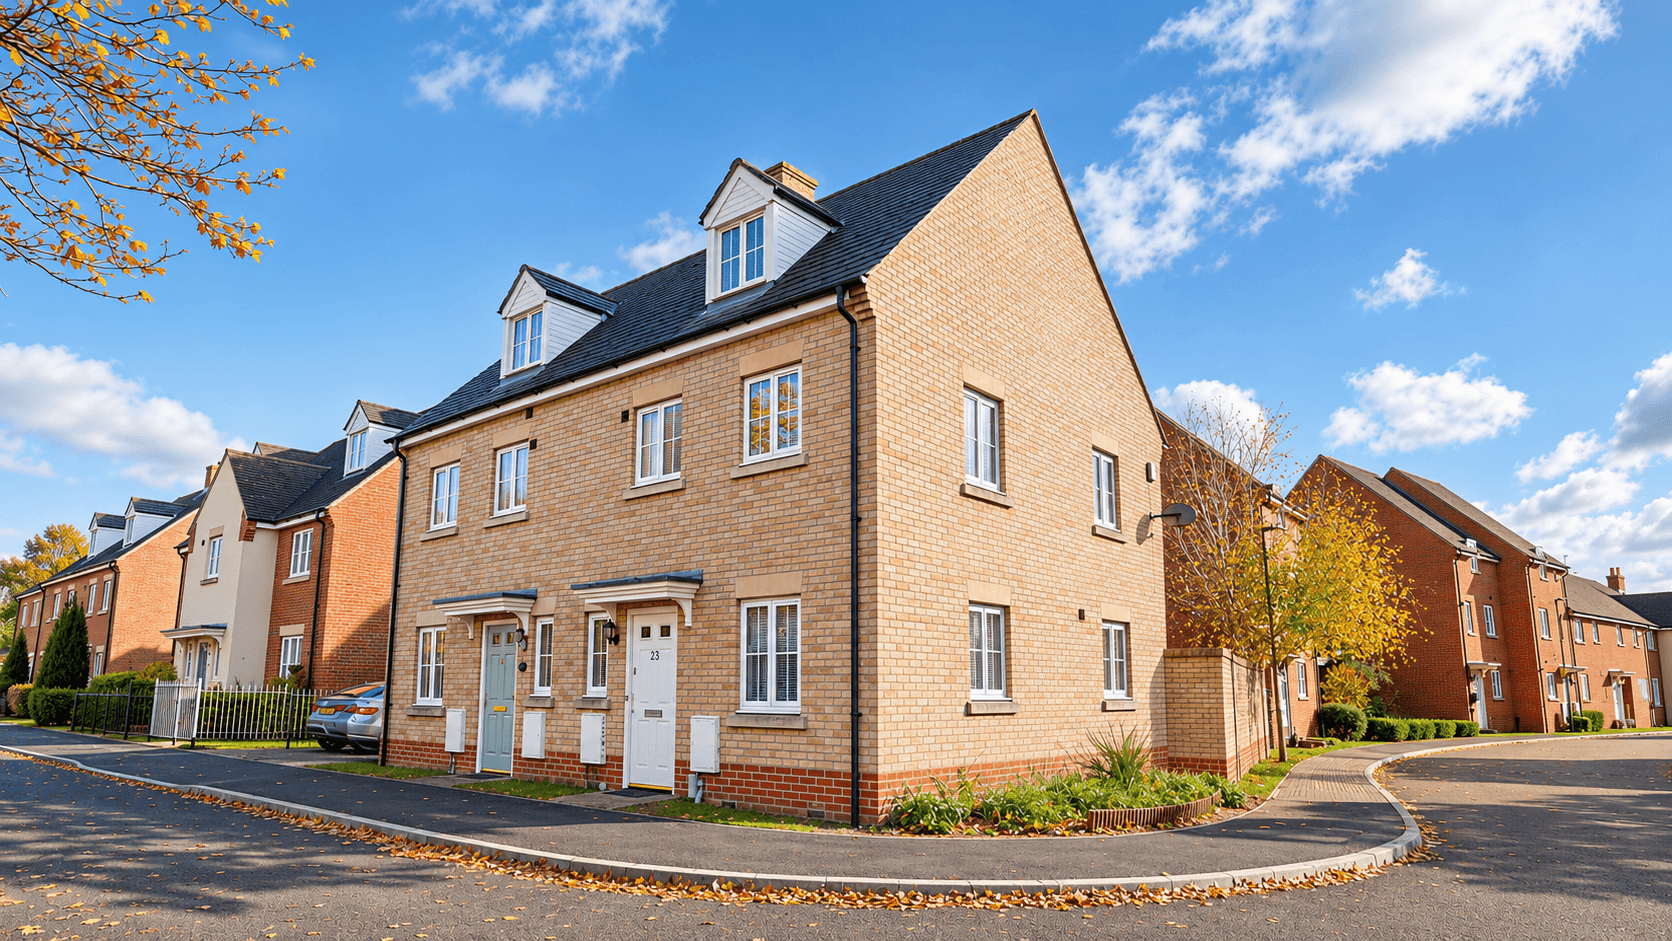
An excellent opportunity to purchase this four-bedroom semi-detached family home, extended to ground floor, situated in the popular residential area of Grange Beck, Didcot.
The property offers generous and versatile accommodation throughout, making it an ideal home for growing families and those looking for additional space.
Upon entering the property, the front entrance opens into a welcoming Living Room, which leads through to the Dining and Kitchen Breakfast area creating a practical and sociable layout for everyday family life and entertaining. The dining area benefits from patio doors opening directly onto the rear garden, allowing plenty of natural light and providing an ideal connection between indoor and outdoor living. A convenient downstairs cloakroom completes the ground floor accommodation.
Upstairs, the property boasts Four double bedrooms. The principal bedroom benefits from a dedicated walk-in wardrobe area and en-suite shower room. There are three further double bedrooms with great flexibility for family living, guest accommodation or home working. A family Bathroom serves the remaining Bedrooms.
Externally, the property benefits from a driveway providing off-road parking, together with a small garage store providing extra space for other uses. At the rear, the garden provides an ideal outdoor space for relaxing, entertaining and family enjoyment. It is fully enclosed.
Conveniently located in Ladygrove Didcot the property is well placed for access to local schools, shops and amenities, as well as the newly developed Orchard centre. Didcot Parkway railway station provides excellent transport connections to Oxford, Reading and London.
Offering four double bedrooms, an en-suite principal bedroom, garage store and driveway, this property represents an excellent opportunity to acquire a spacious family home in a convenient and popular location. Early viewing is highly recommended.
Living Room 13' 7" x 8' 3" (4.14m x 2.52m)
Dining Room 8' 11" x 7' 8" (2.72m x 2.34m)
Kitchen/Utility Room 10' 7" x 7' 5" (3.23m x 2.26m)
Kitchen 17' 0" x 8' 3" (5.18m x 2.52m)
Cloakroom 5' 11" x 2' 11" (1.80m x 0.89m)
Master Bedroom 11' 7" x 10' 11" (3.53m x 3.33m)
Upstairs Hallway 5' 1" x 4' 1" (1.55m x 1.25m)
En-Suite 4' 7" x 8' 7" (1.40m x 2.62m)
Bedroom 2 12' 0" x 8' 11" (3.66m x 2.72m)
Bedroom 3 8' 11" x 8' 11" (2.72m x 2.72m)
Bedroom 4 10' 11" x 6' 7" (3.33m x 2.01m)
Bathroom 5' 9" x 6' 0" (1.75m x 1.83m)